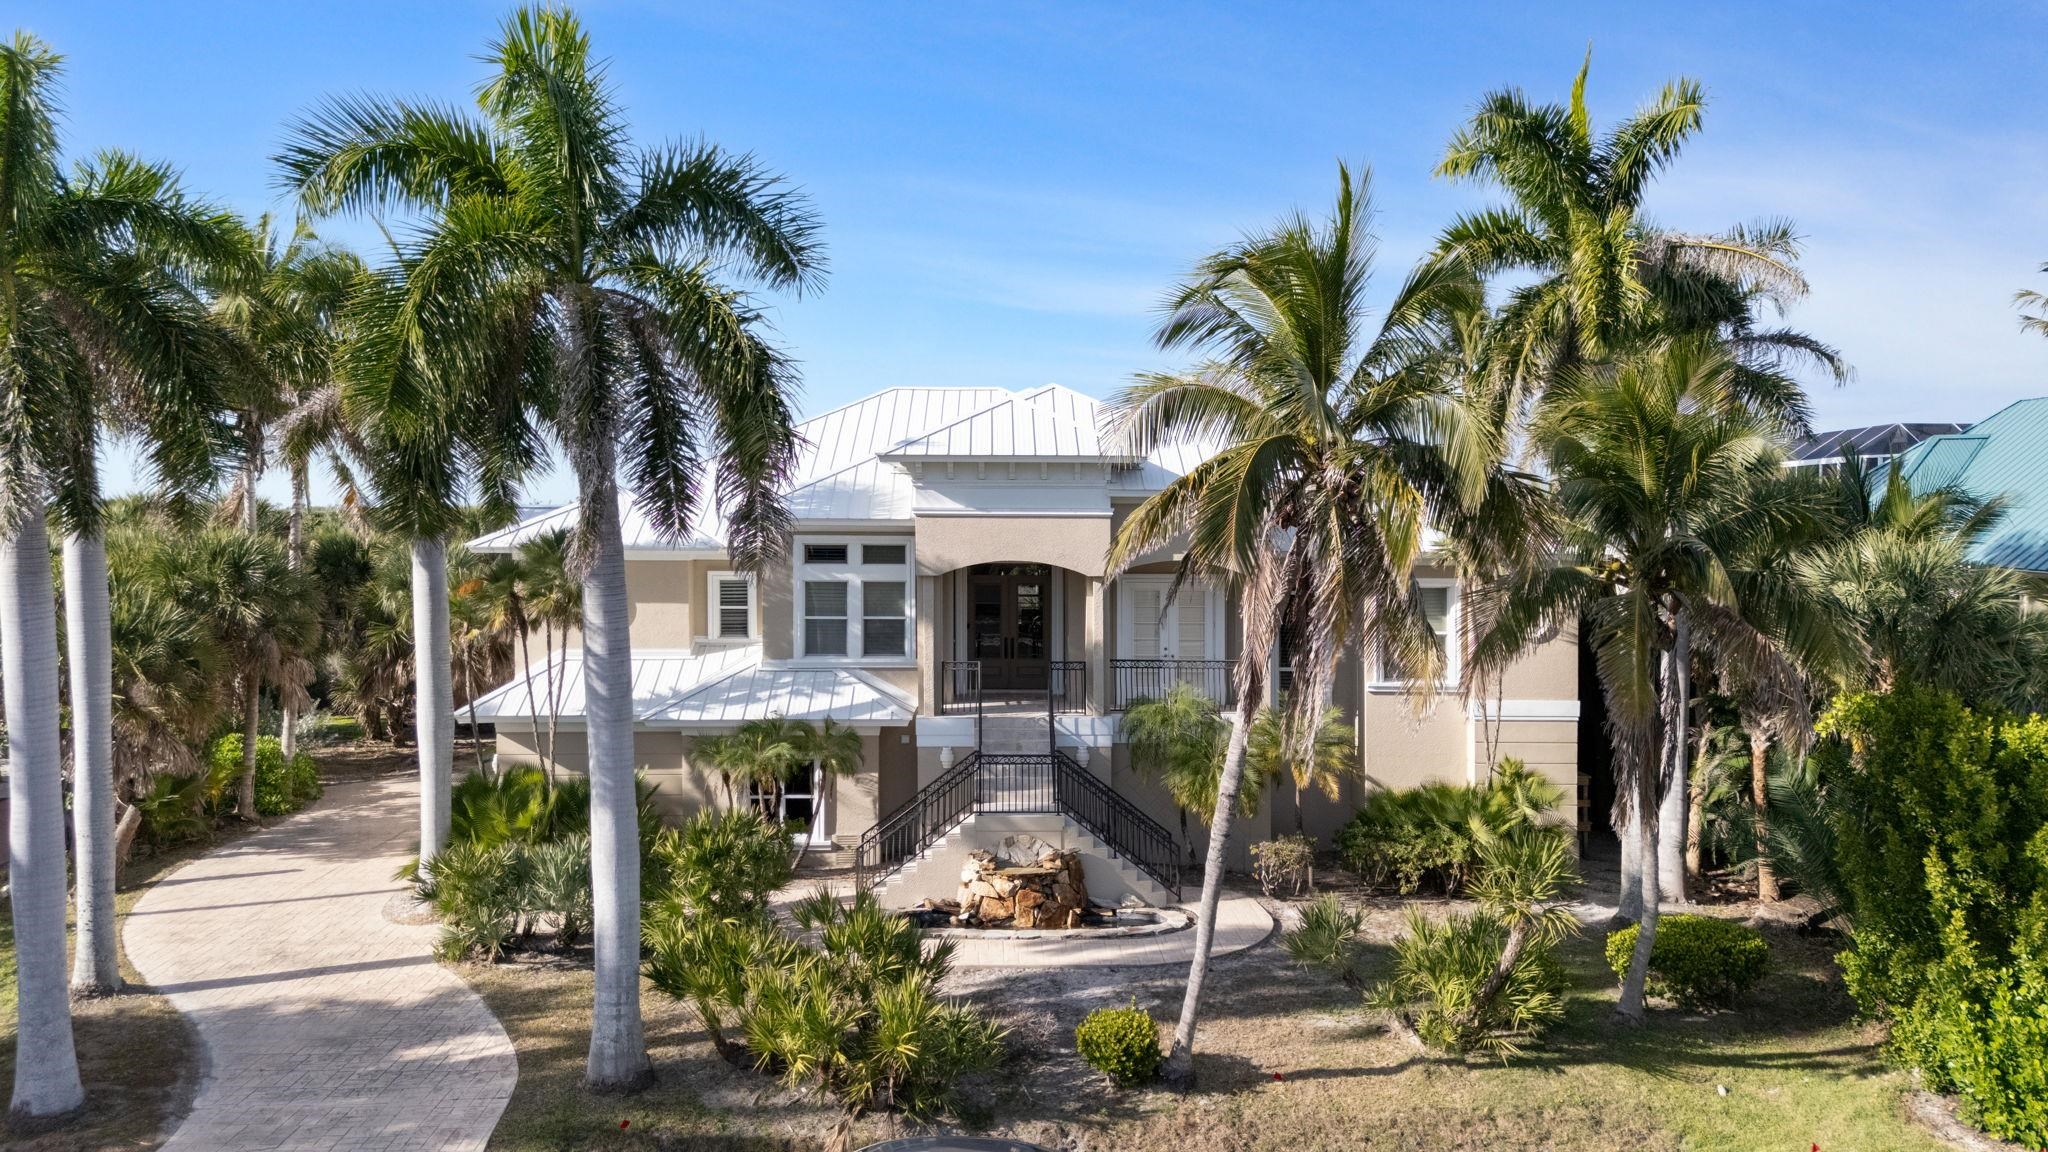
Step into refined coastal living in this beautifully renovated contemporary home, located in the near-beach gated community of Butterknife. A winding decorative concrete driveway framed by majestic royal palms sets the stage, while a custom rock waterfall and koi pond welcome you to the grand dual wrought-iron staircase entry. Thoughtfully crafted with modern finishes and a highly functional layout, the home blends style and comfort effortlessly. Pillars and an arched entryway lead into the impressive great room, showcasing a soaring ceiling, dramatic multi-tiered crown molding, elegant tray ceilings, and recessed lighting. A gas fireplace serves as the focal point, flanked by ornate built-in shelving and cabinetry. The expansive gourmet kitchen is a showstopper, featuring a statement center island with generous storage and counter space for five or more, complimented by top-of-the line appliances including integrated cook top, wall oven, dishwasher, and microwave. A striking office or formal dining room offers a lighted coffered ceiling, elegant entry pillars, and French doors that open to a charming private balcony—perfect for work, entertaining or both. The bright and inviting den features large windows with plantation shutters, a tray ceiling accented by crown molding, and the added convenience of a full adjoining bathroom—ideal for a guest suite. The spacious primary suite is a serene retreat with a lofty tray ceiling, recessed lighting, crown molding, and room for a sitting area. Sliding glass doors open to the lanai, overlooking the pool and peaceful preserve. The spa-inspired bath includes a large glass-enclosed shower, Jacuzzi tub, dual sinks, European-style cabinetry, a huge walk-in closet and an additional closet. Two additional bedrooms each feature their own private bathrooms and abundant windows that fill the space with natural light, with one bathroom enhanced by a skylight. Outdoor living shines on the large, highly coveted lanai overlooking the preserve, complete with outdoor kitchen and patio dining. The resort-style heated pool features a sun shelf, three cascading waterfalls, and an inviting hot tub—creating a private oasis surrounded by tranquil natural views. The expansive garage offers parking for three or more vehicles with convenient access to the home's private elevator. All this and more, custom built to the highest standards with concrete pilings, precast concrete floors, concrete block construction, impact windows, a newer hurricane-rated roof, and electric shutters—delivering exceptional strength, safety, and peace of mind. This is far from typical wood-frame homes with siding and pilings—this is the kind of solid construction that The Three Little Pigs would choose when it really matters.
Listing Courtesy Of: John R. Wood Properties Phone: 239-472-2411 Email: jrichter@johnrwood.com
Listing Agent: Barry Waddell